Brand new · Available now
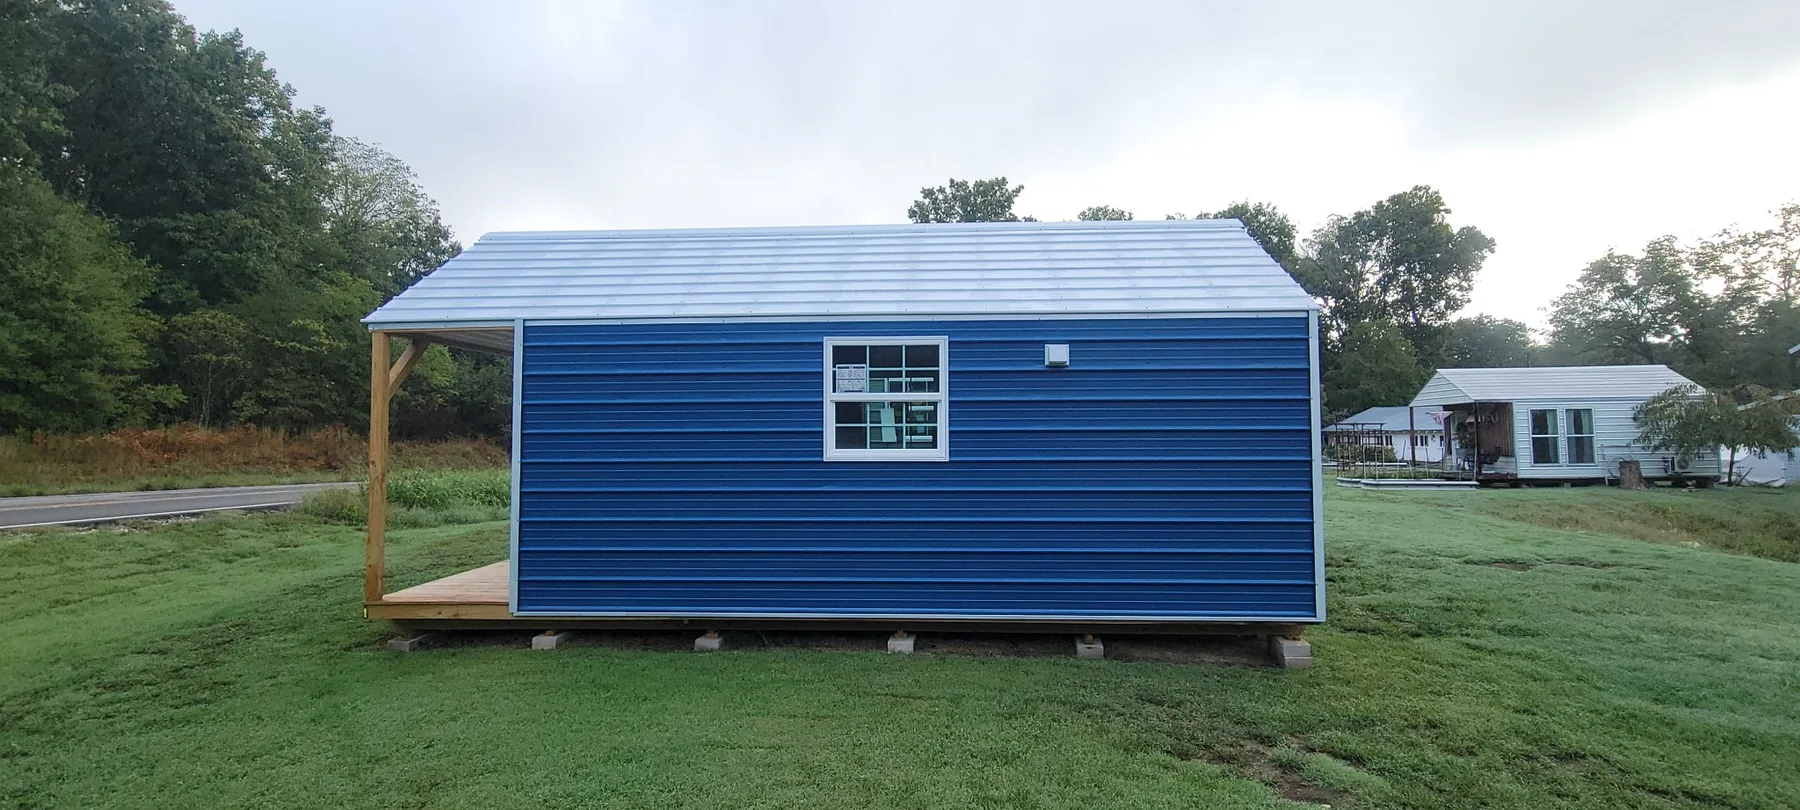
Basecamp Blue
$34,000
A 12′ × 24′ open studio cabin with a finished bathroom, kitchen cabinetry and sink, and a rear corner that works naturally as the sleeping area.
12′ × 24′Overall, including porch
Studio / 1 bathOpen-plan layout
4′ porchCovered front porch
9K BTUMini-split heat & air
Located in Goodman, MO 64843. Please call/text to confirm availability and schedule a walkthrough.
Specifications
Basecamp details
- Overall size12′ wide × 24′ long, including the 4′ covered porch
- LayoutOpen studio with rear sleeping area and 1 bathroom
- Electrical100-amp subpanel
- Heating & cooling9,000 BTU mini-split
- Water heater19 gallon
- Bathroom4′ shower, toilet, and vanity
- Kitchen areaKitchen cabinets, countertop, and sink
- WindowsLow-E Pella windows
- InsulationR-13 fiberglass batts in walls and ceilings
- Floor systemAdvanTech flooring with ground-contact-rated lumber skid/support system
- ExteriorBlue metal siding, metal roof, and wood-clad porch/front accent
Photo gallery
Inside and outside the Basecamp Blue.
Click any photo to enlarge it.
Walkthrough videos
Basecamp Blue walkthroughs.
Two full-length walkthroughs let you follow the layout naturally from the porch through the studio and bathroom.
Basecamp Blue walkthrough 1
Basecamp Blue walkthrough 2
Delivery
Free delivery within 35 miles.
Discounted delivery is available up to 100 miles from Goodman, Missouri.
Call or text to discuss exact details for your location.
Want something similar with changes?
We can discuss a custom build based on the Basecamp layout, including practical changes to size, layout, finishes and other options.
Custom build options