
SOLD · Model example
The Homestead
SOLD
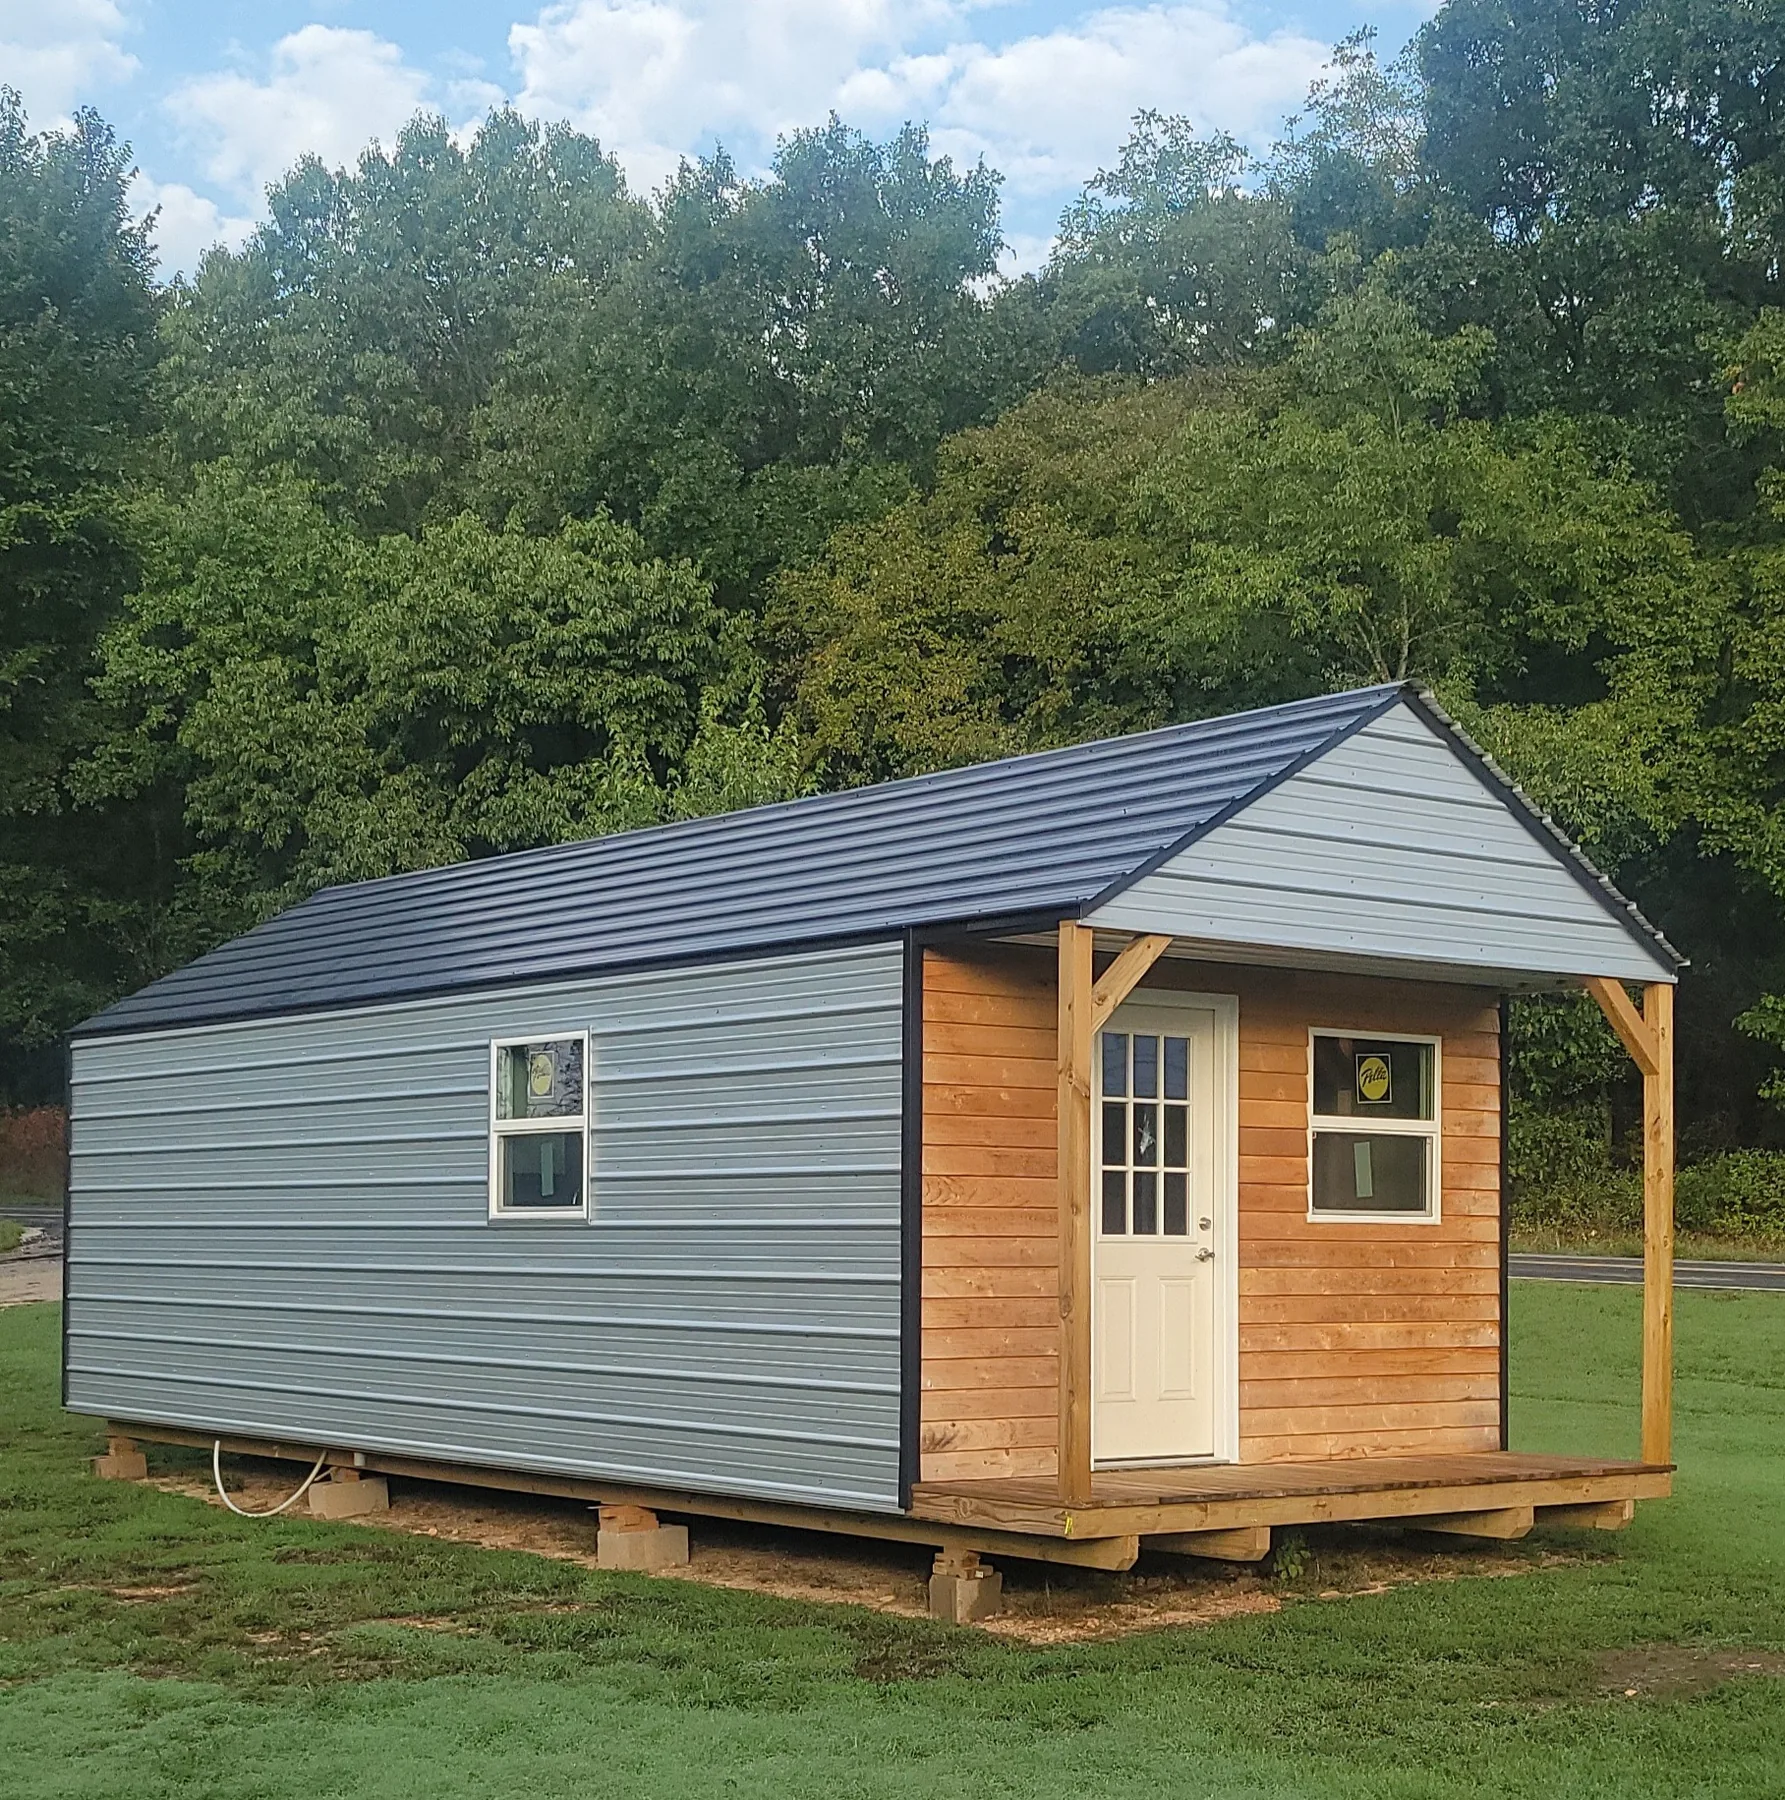
This finished 12′ × 32′ Homestead has sold. We are keeping the page live so you can review the dedicated bedroom, full bathroom, finished kitchen, appliances, laundry center, photos and walkthroughs as a reference for a similar future build.
12′ × 32′Overall, including porch
1 bed / 1 bathDedicated bedroom
3′4″ porchCovered front porch
12K BTUMini-split heat & air
This exact Homestead has sold. Call or text if you would like to discuss a similar build based on this model.
Specifications
What comes with The Homestead
- Overall size12′ wide × 32′ long, including the 3′4″ covered porch
- Layout1 bedroom, 1 bathroom
- Electrical200-amp breaker box
- Heating & cooling12,000 BTU mini-split
- Water heater30 gallon
- KitchenCabinets, countertop, sink, refrigerator, and range/oven
- LaundryWasher/dryer laundry center included
- WindowsLow-E Pella windows
- InsulationR-13 fiberglass batts in walls and ceilings
- Floor systemAdvanTech flooring with ground-contact-rated lumber skid/support system
- ExteriorMetal siding and metal roof with wood-clad porch/front accent
Photo gallery
Take a closer look.
Click any photo to enlarge it.
Walkthrough videos
See how the cabin flows from room to room.
Two full-length walkthroughs are included so you can get a better feel for the layout before visiting in person.
Landscape walkthrough
Portrait walkthrough